




2 37 SALAMANCA ROADGaliano Island, BC V0N 1P0

Mortgage Calculator
Monthly Payment (Est.)
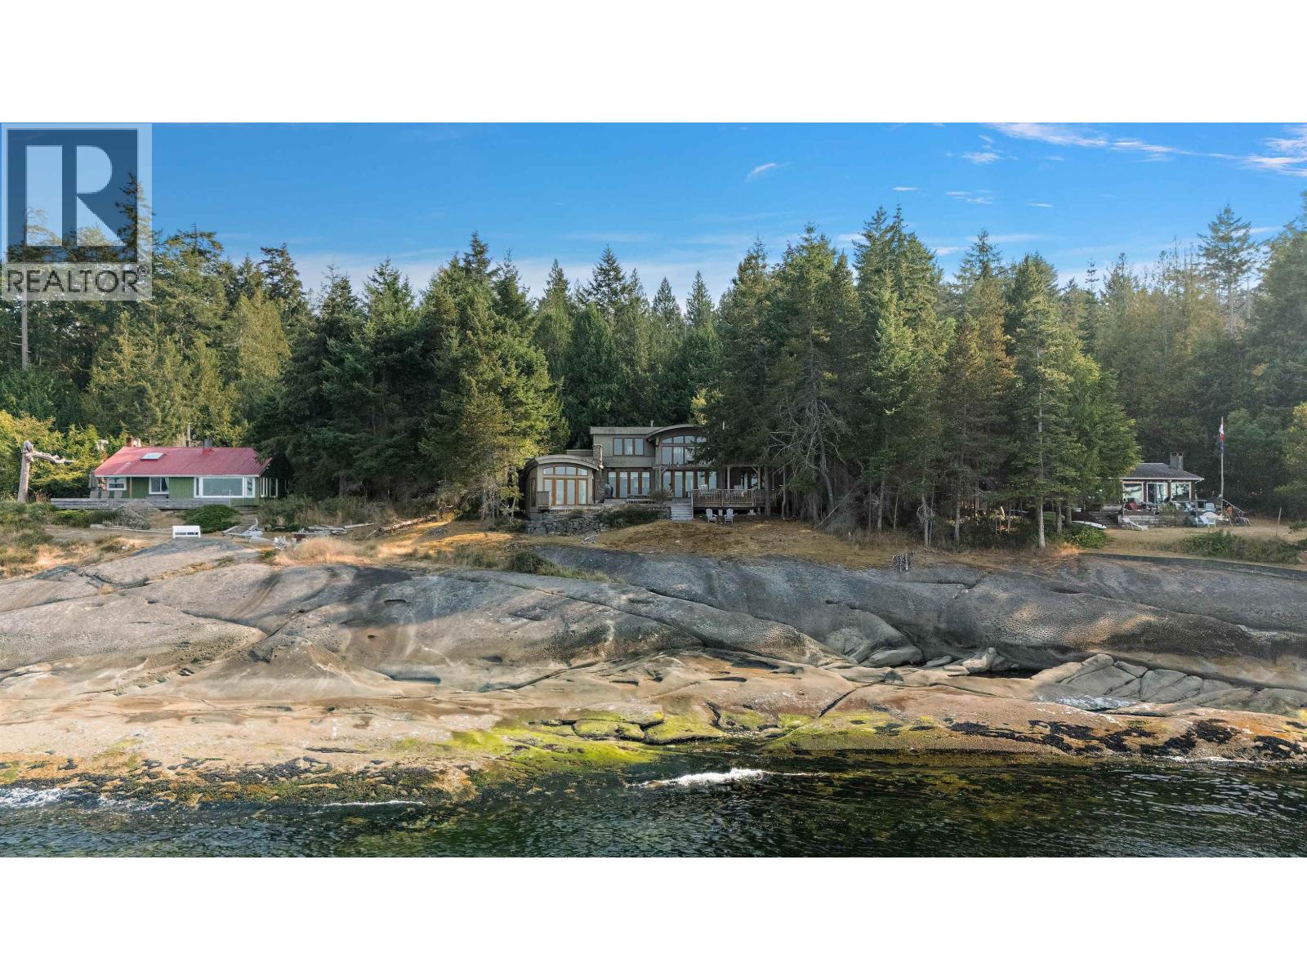
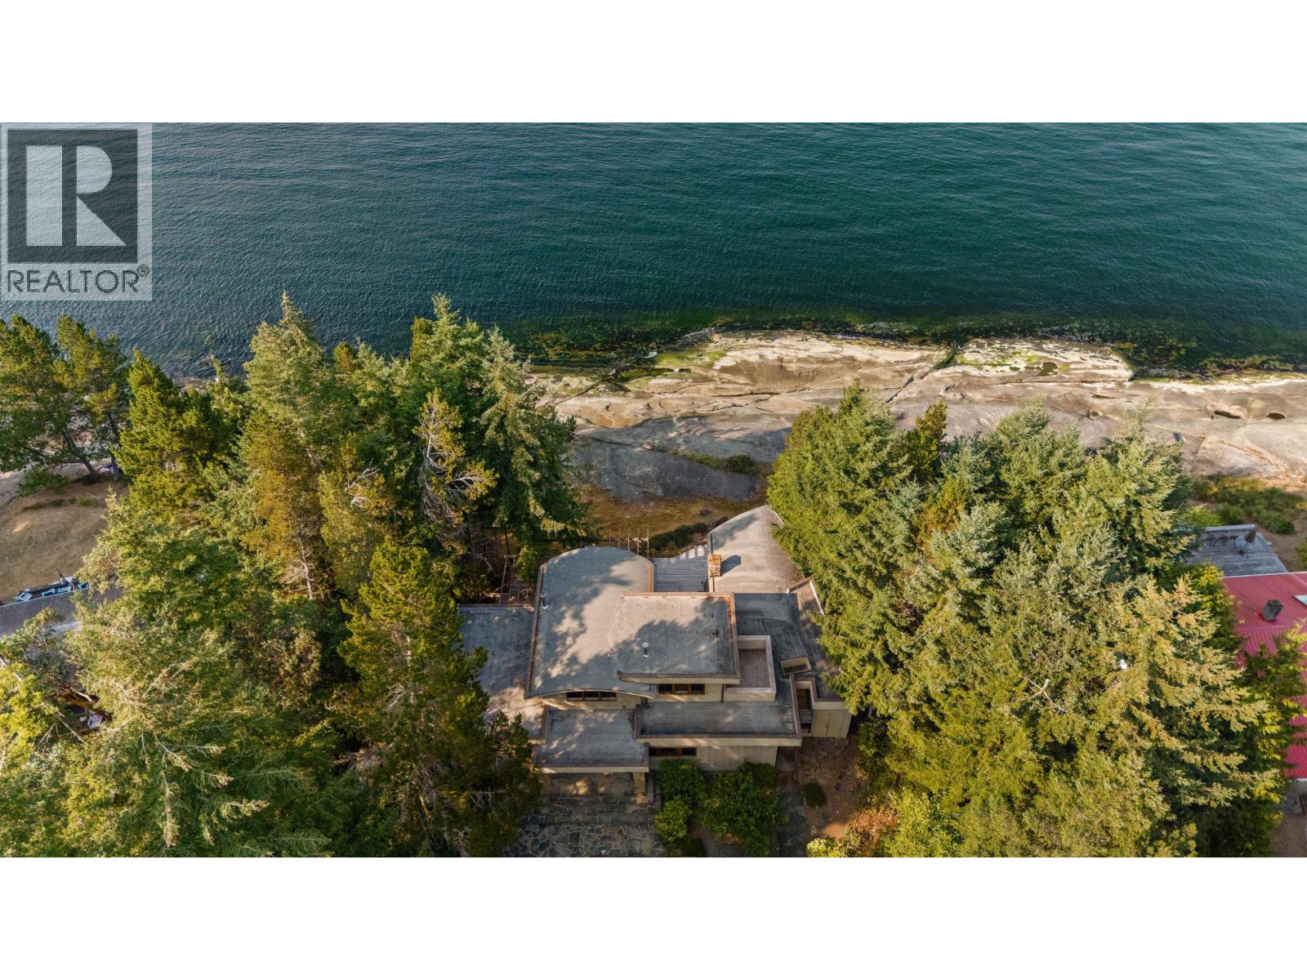
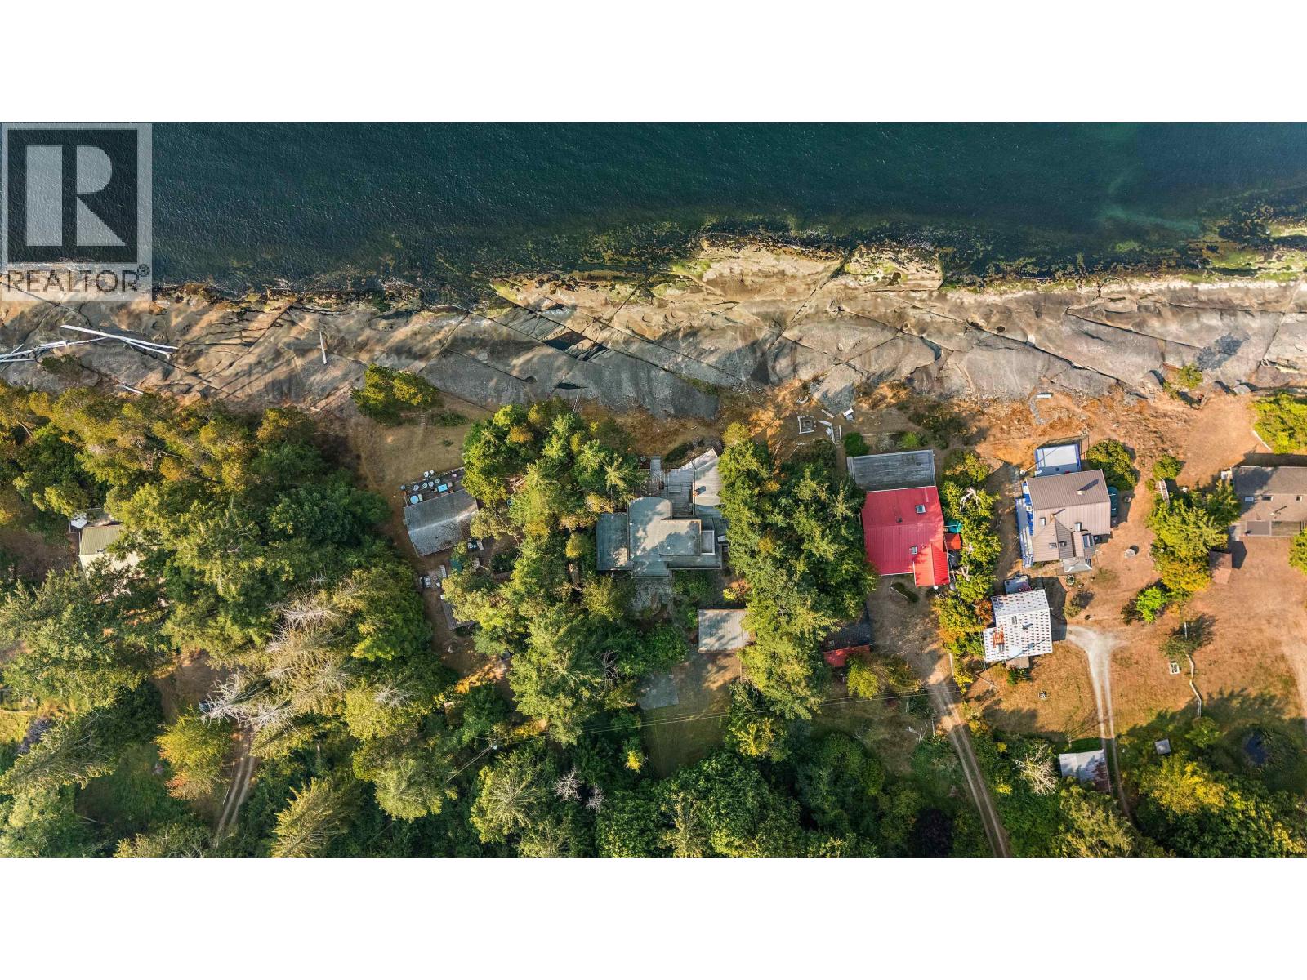
Enter an interest rate to see your estimated monthly payment.Exceptional walk-on waterfront home where striking custom architecture, incredible views and coastal living come together. Set on nearly two private acres, this fully renovated 3-bed home features a dramatic curved roofline, soaring vaulted ceilings and floor-to-ceiling windows framing spectacular ocean views. Step directly onto the sandstone shoreline to kayak, paddleboard, swim or beachcomb. Inside: chef's kitchen, stone fireplace, cozy wood stove, dog wash, bunk room and family room with a daybed-sized window seat overlooking the water. Expansive tiered decks with a built-in stone fireplace offer incredible outdoor living. Backup generator, upgraded water treatment and high-efficiency geothermal heating and cooling complete this special waterfront retreat. (id:31684)
| 2 months ago | Listing updated with changes from the MLS® | |
| 2 months ago | Listing first seen on site |


The trademarks MLS®, Multiple Listing Service® and the associated logos are owned by The Canadian Real Estate Association (CREA) and identify the quality of services provided by real estate professionals who are members of CREA. Used under license.
The trademarks REALTOR®, REALTORS®, and the REALTOR® logo are controlled by The Canadian Real Estate Association (CREA) and identify real estate professionals who are members of CREA. These trademarks are owned or controlled by The Canadian Real Estate Association (CREA) and identify real estate professionals who are members of CREA (REALTOR®) and/or the quality of services they provide (MLS®).
This REALTOR.ca listing content is owned and licensed by REALTOR® members of The Canadian Real Estate Association.